Lynn Ryan
Phone
(303) 489-0309
Email
[email protected]

Associate Broker
She consistently wins the trust of countless clients over the years.
Request Info| Total Bedrooms | 1 |
|---|---|
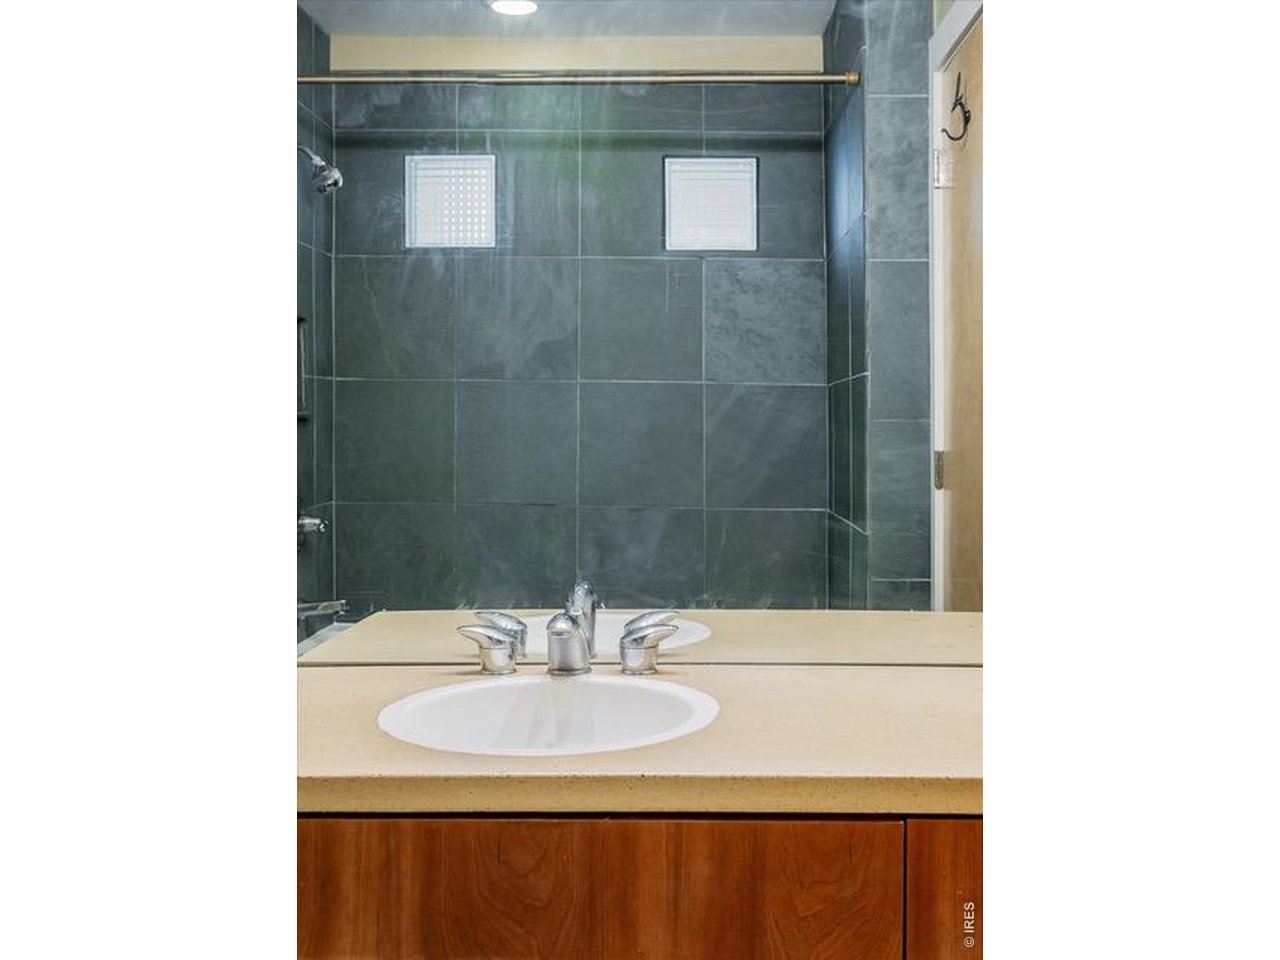
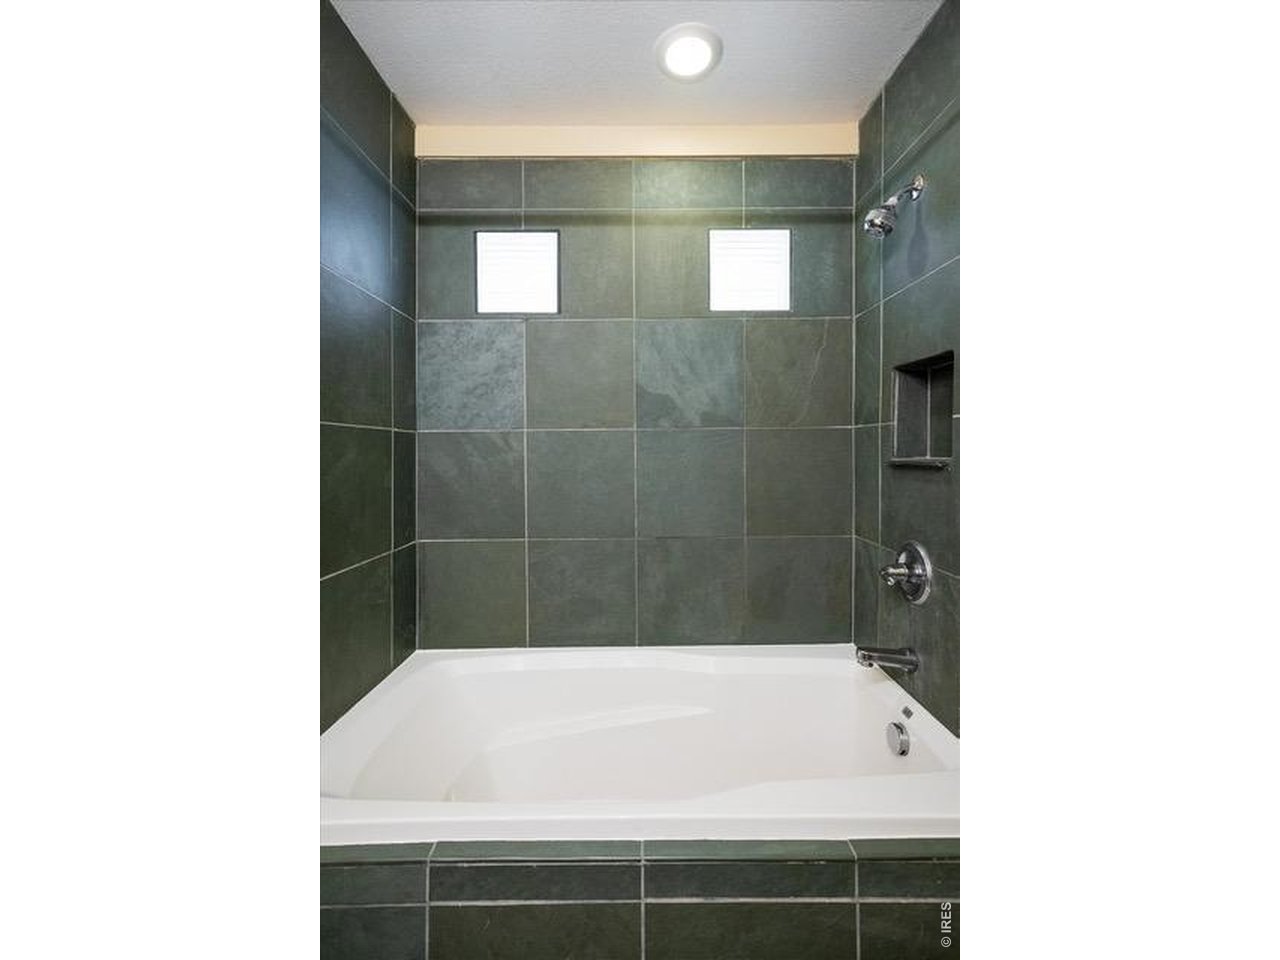
| Total Bathrooms | 2 |
| Full Bathrooms | 1 |
| Half Bathrooms | 1 |
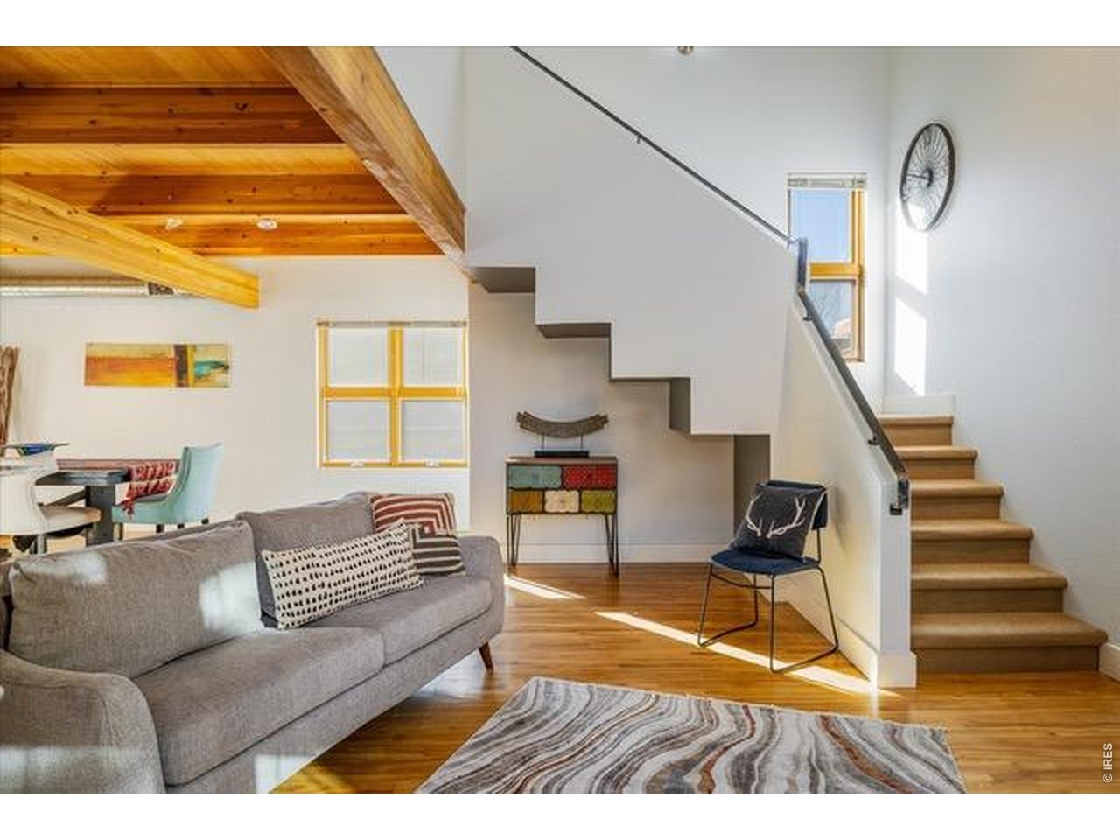
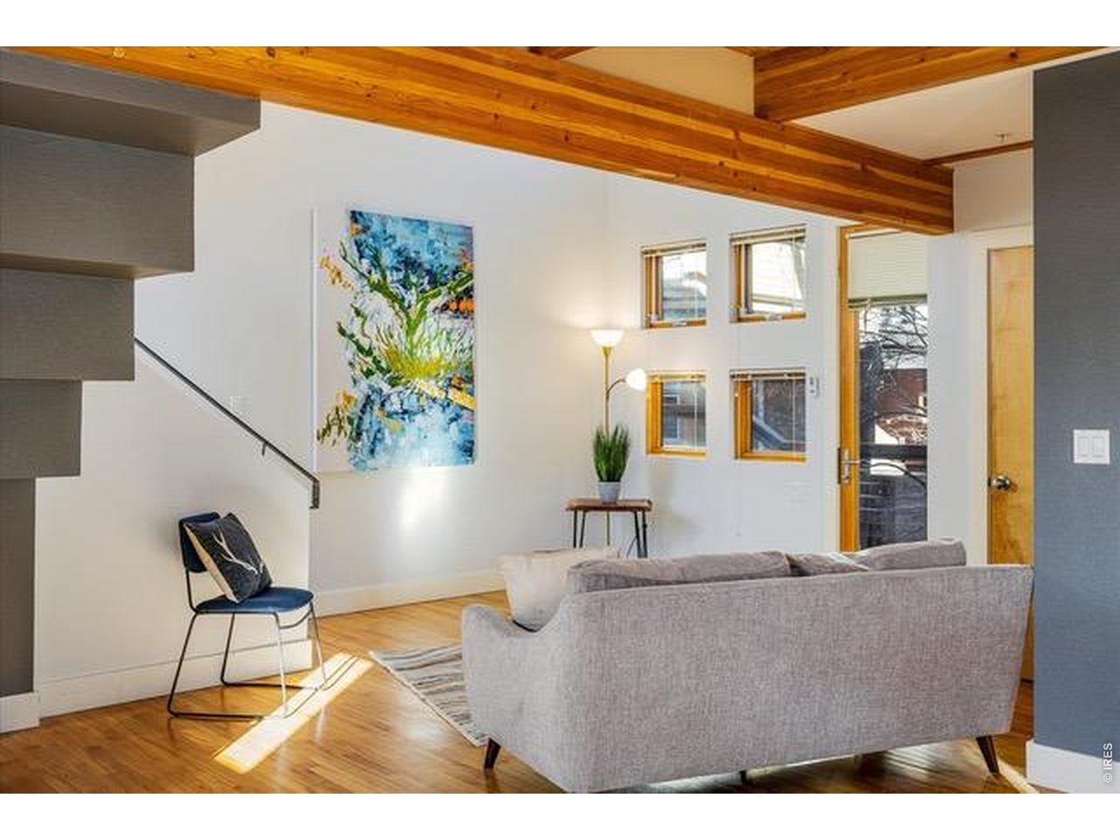
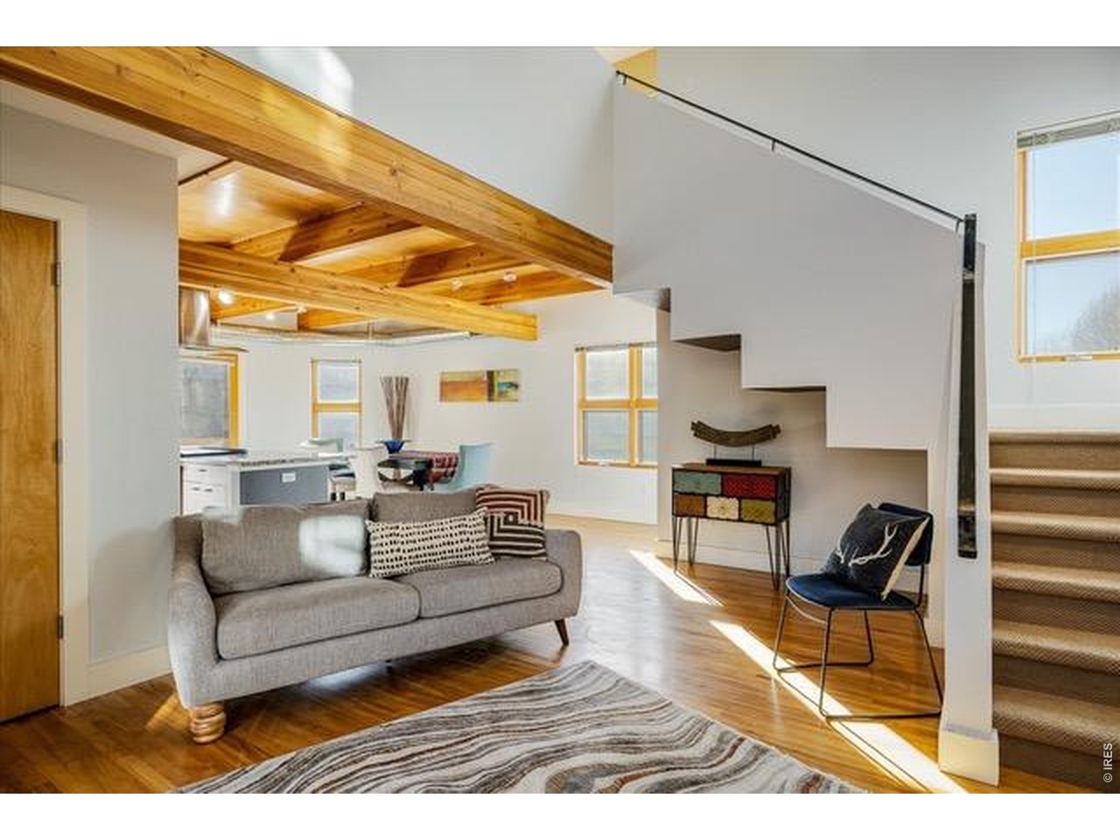
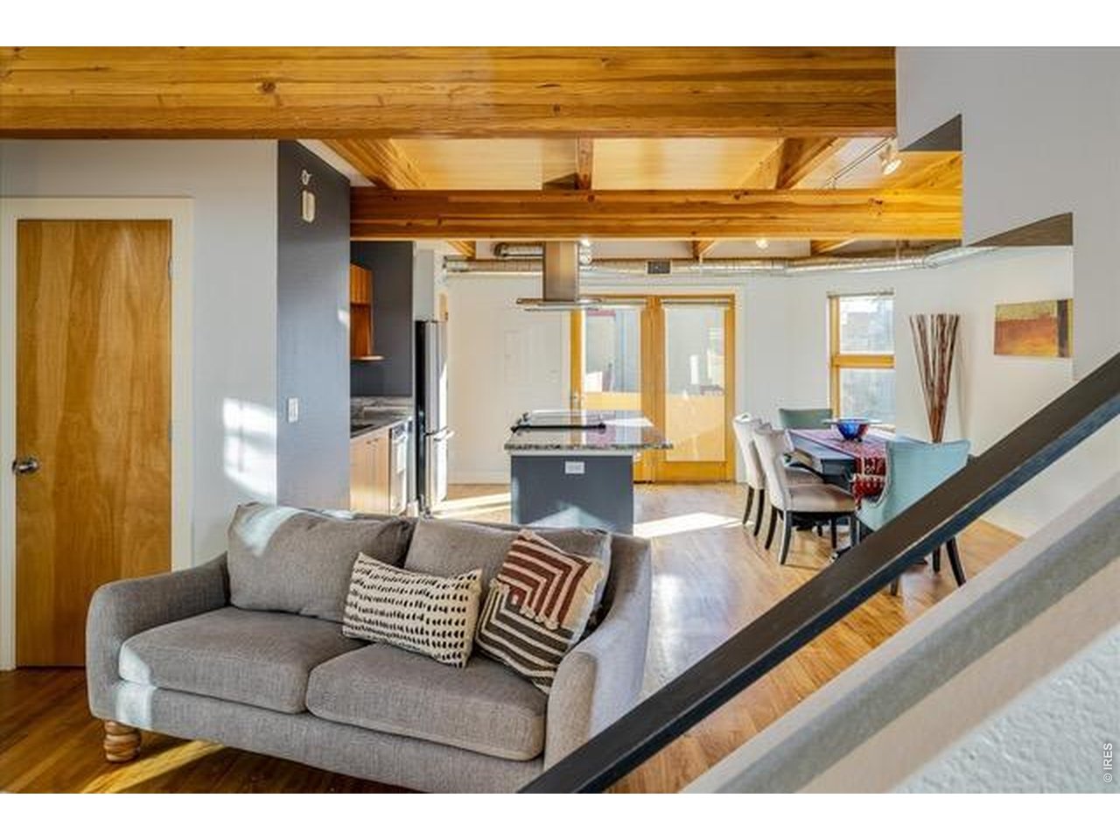
| Flooring | Wood |
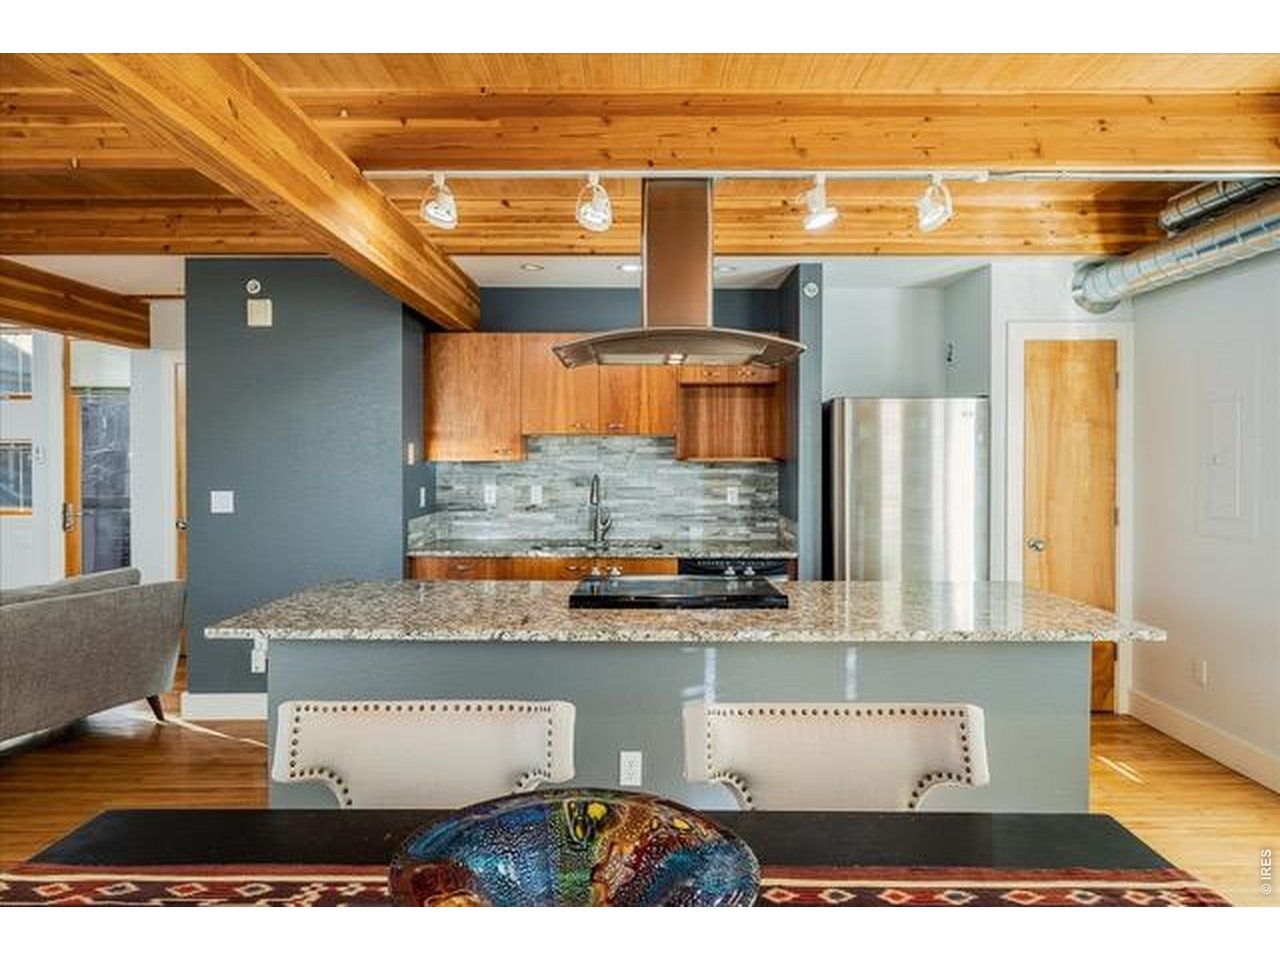
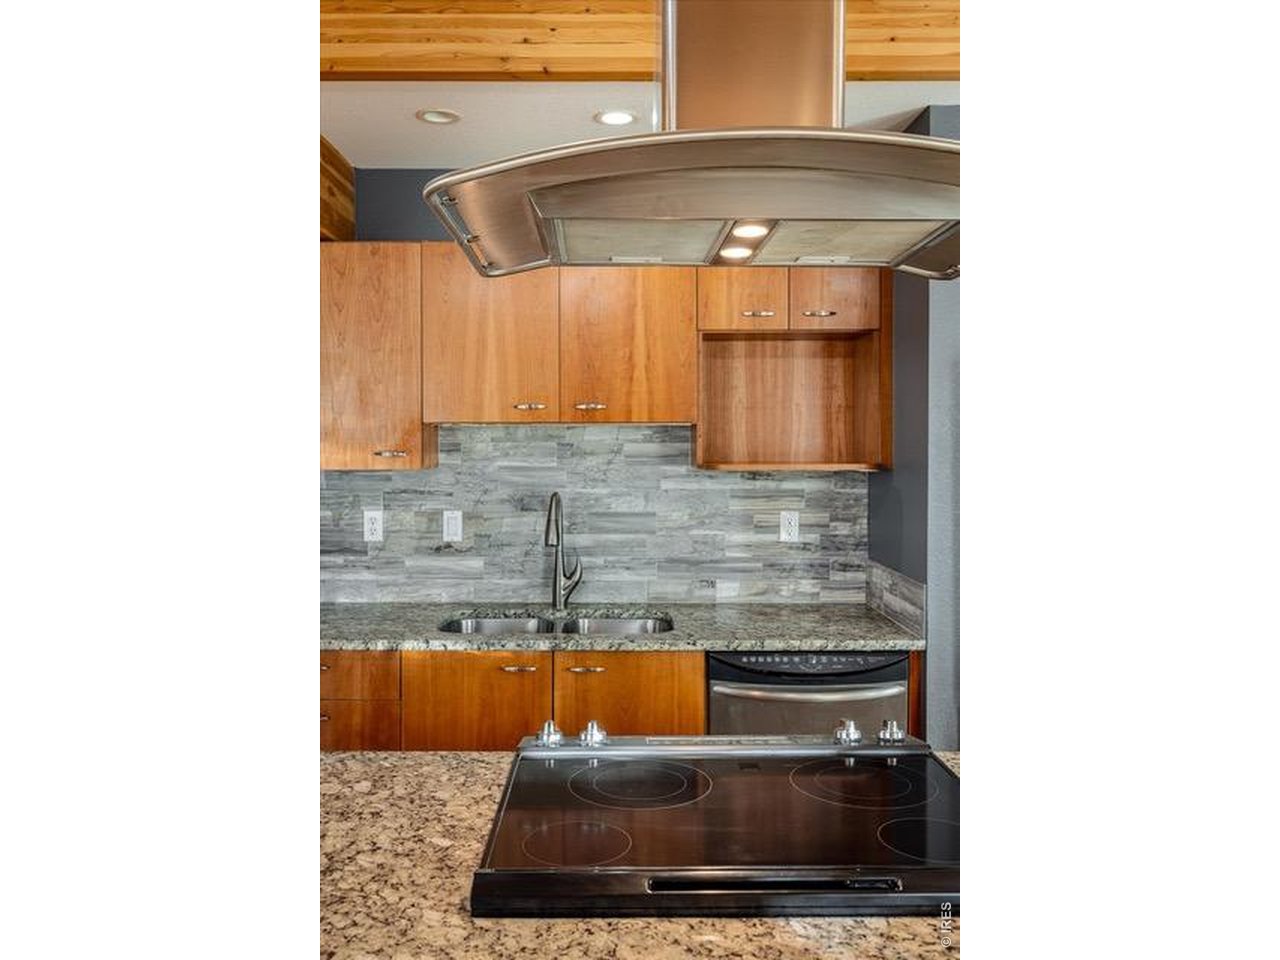
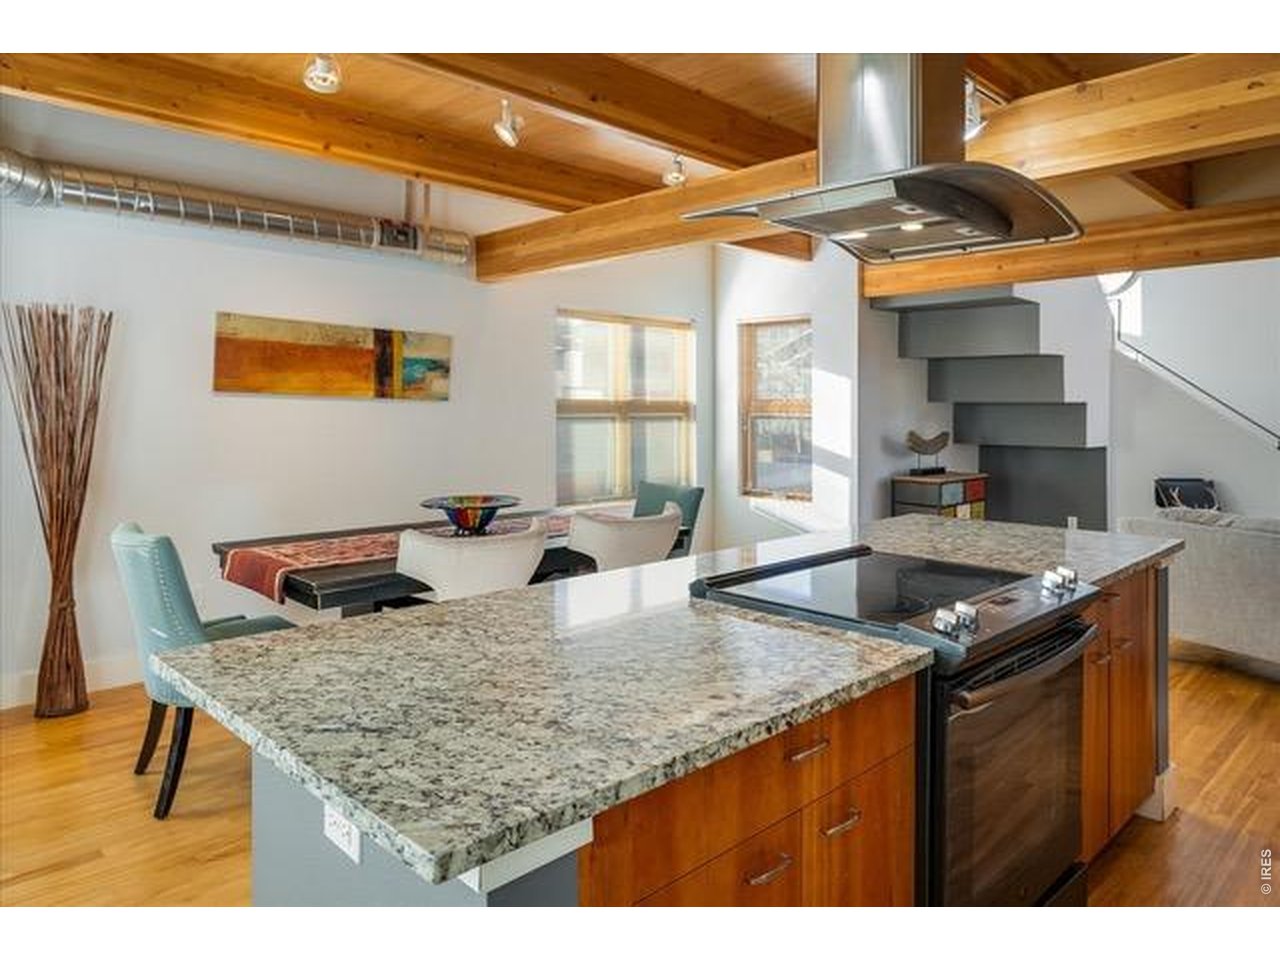
| Appliances | Electric Range, Dishwasher, Refrigerator, Disposal, Fire Alarm |
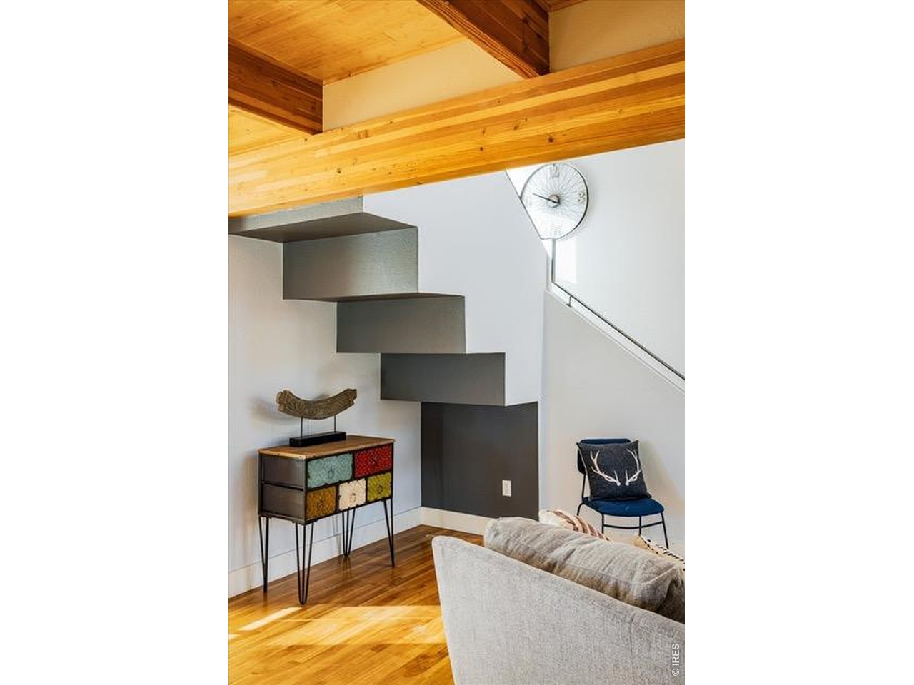
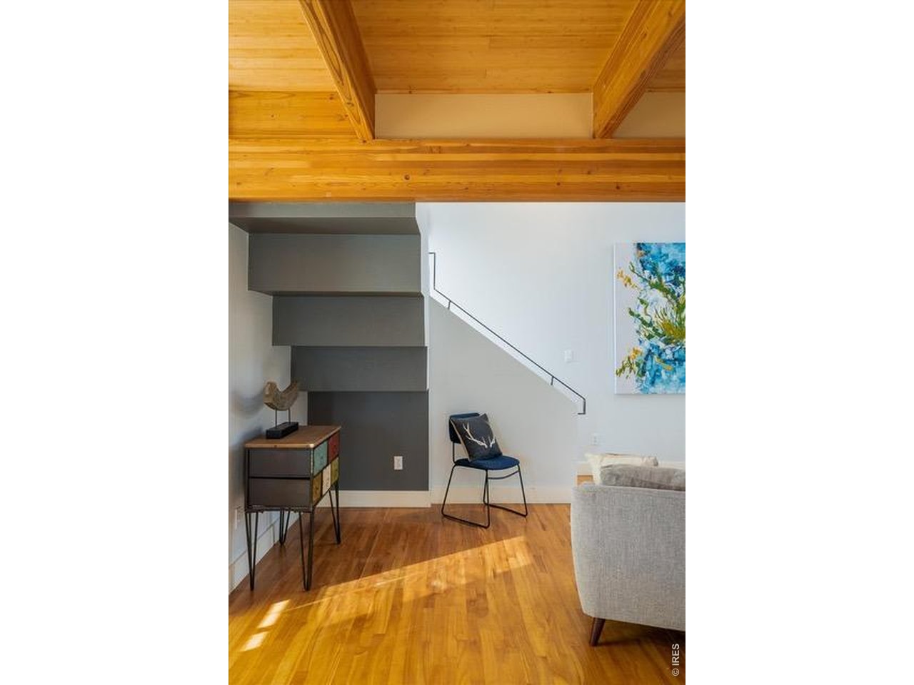
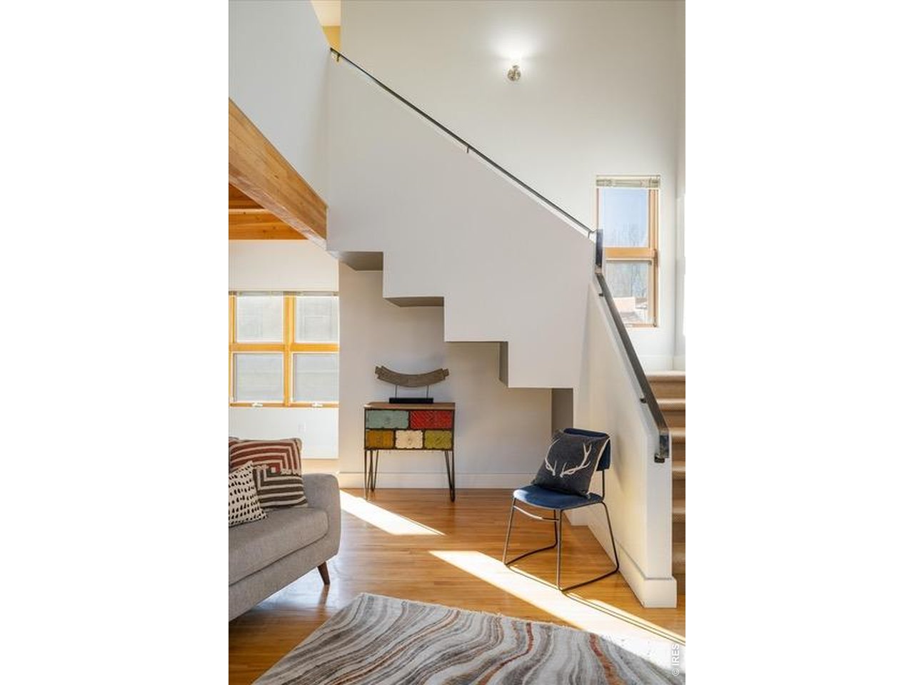
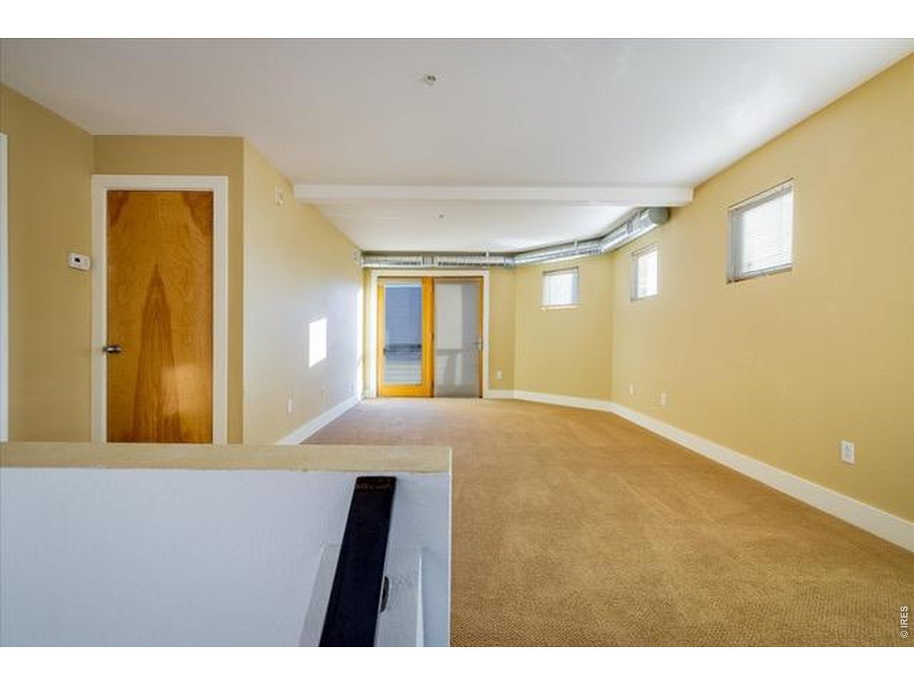
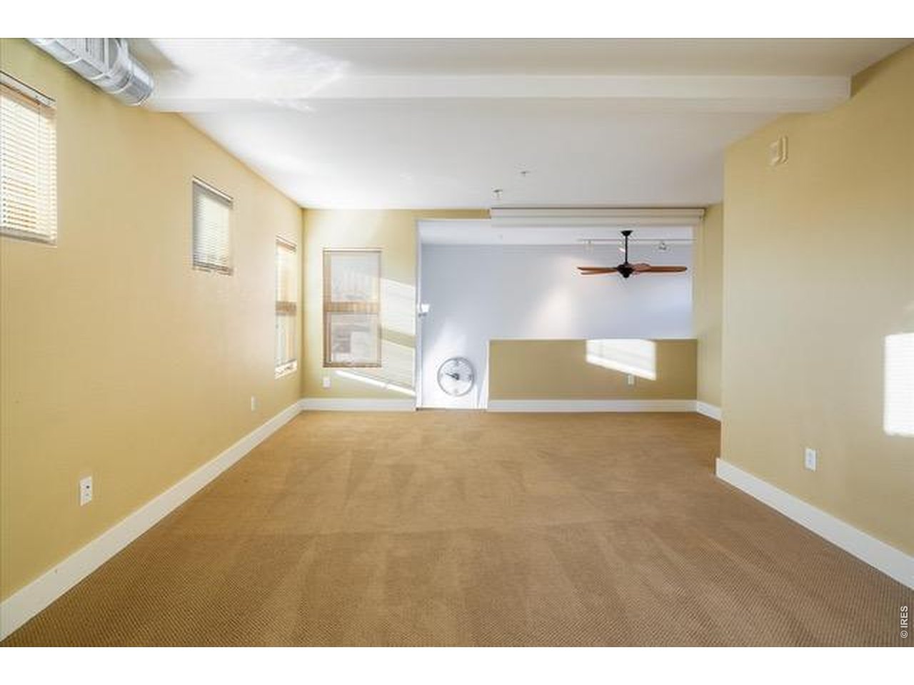
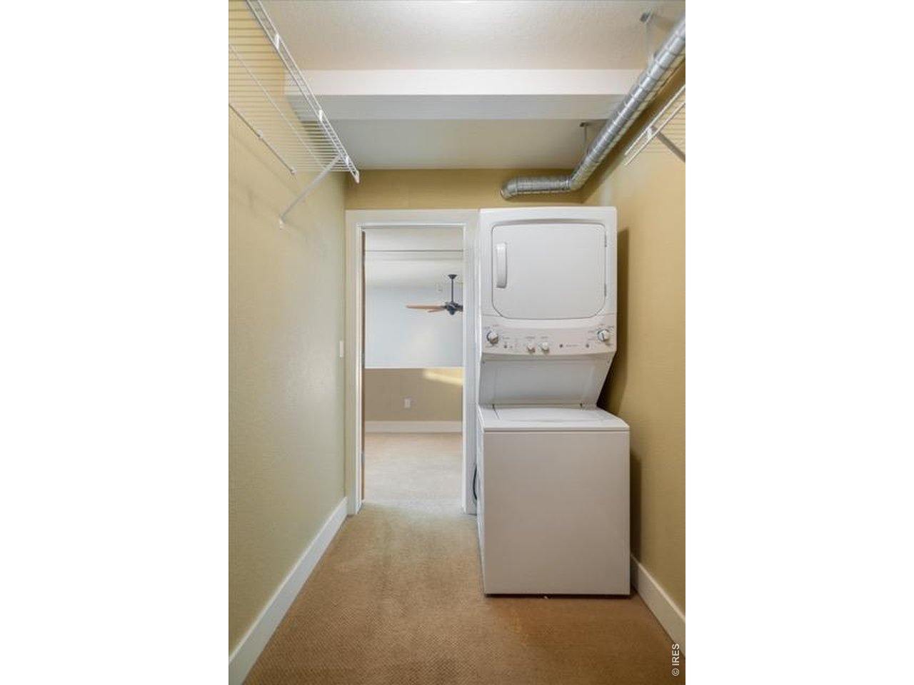
| Other Interior Features | Eat-in Kitchen, Separate Dining Room, Cathedral Ceiling(s), Open Floorplan, Pantry, Wood Windows, Walk-In Closet(s), Washer/Dryer Hookup, Kitchen Island, High Ceilings |
| Stories | 2 |
|---|---|
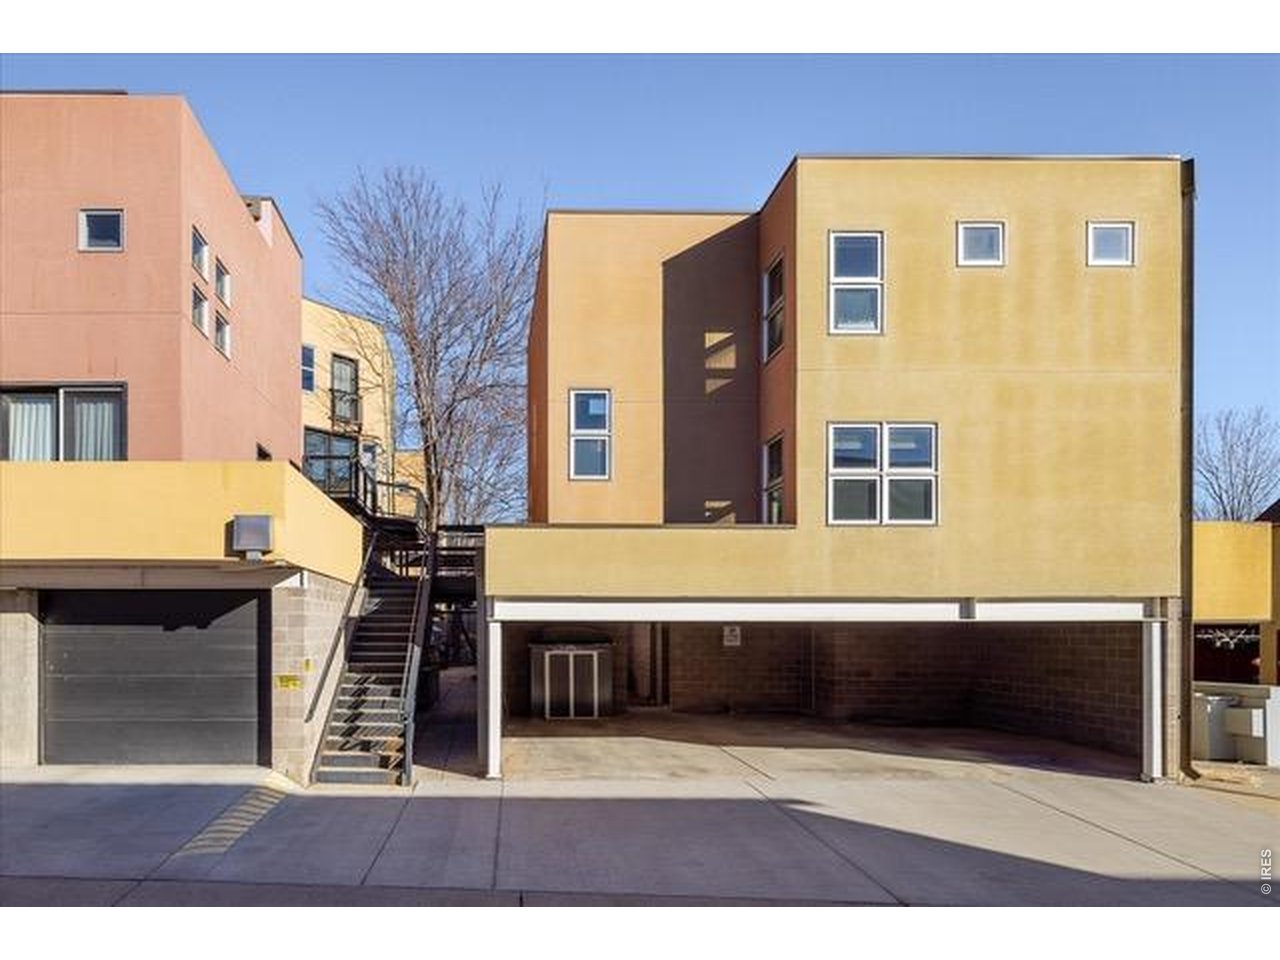
| Garage Space | 1.0 |
| Water Source | City |
| Utilities | Natural Gas Available, Electricity Available, Other, Cable Available, High Speed Avail |
| ROOF | Rubber |
| Lot Features | Paved |
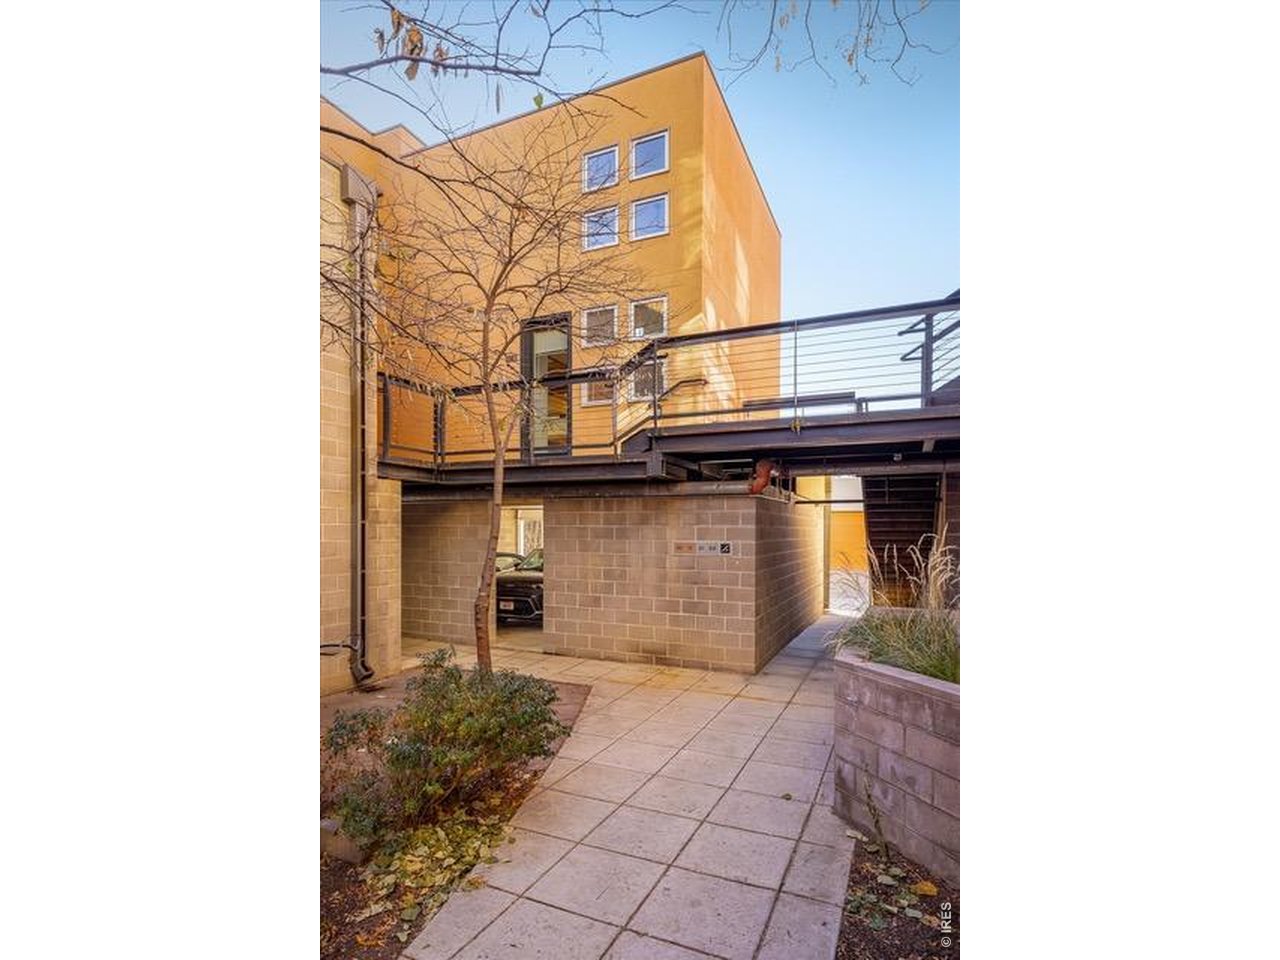
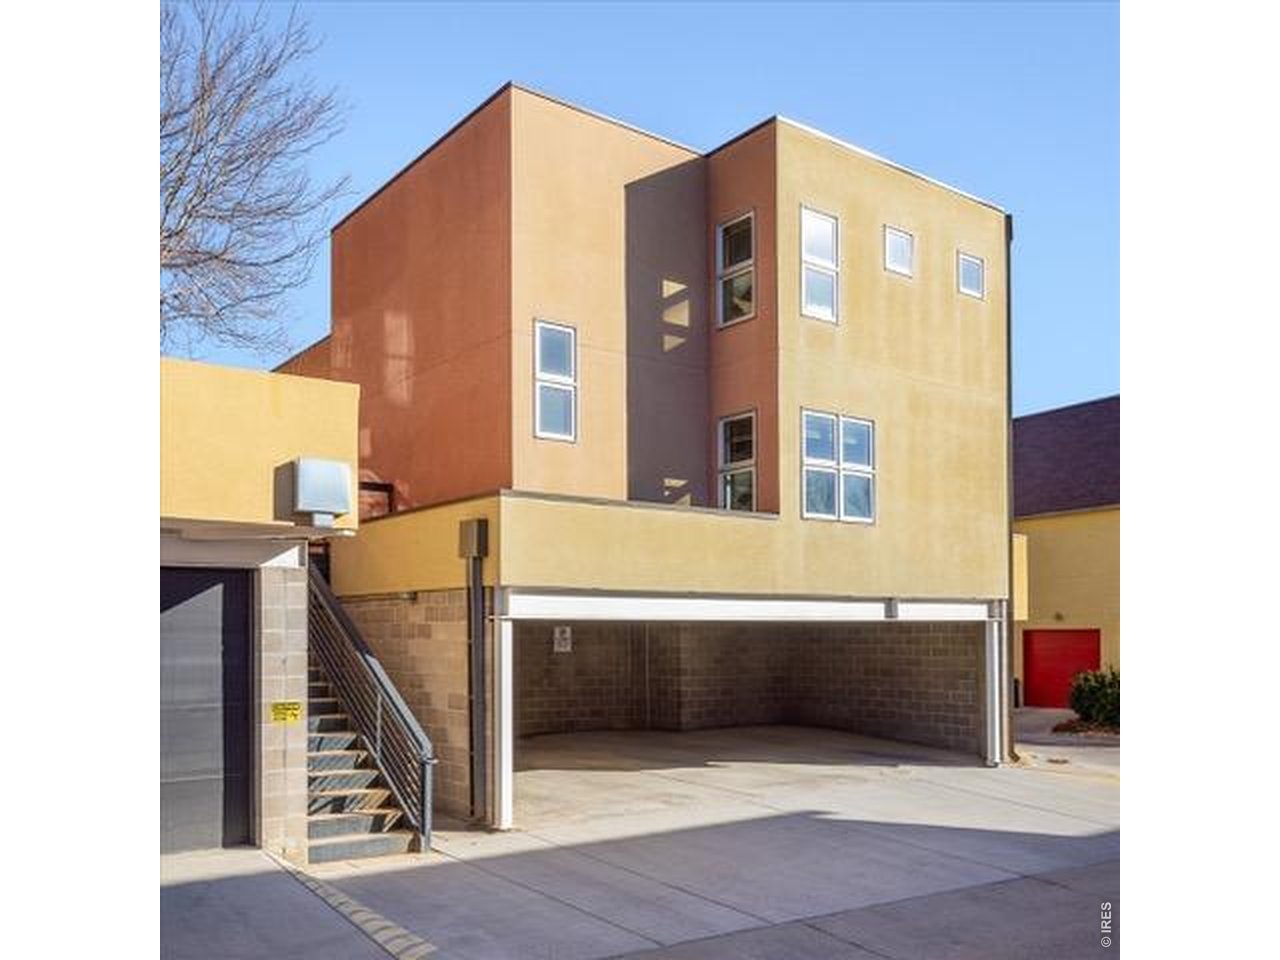
| Parking | Carport |
| Heat Type | Forced Air |
| Air Conditioning | Central Air |
| Sewer | Public Sewer |
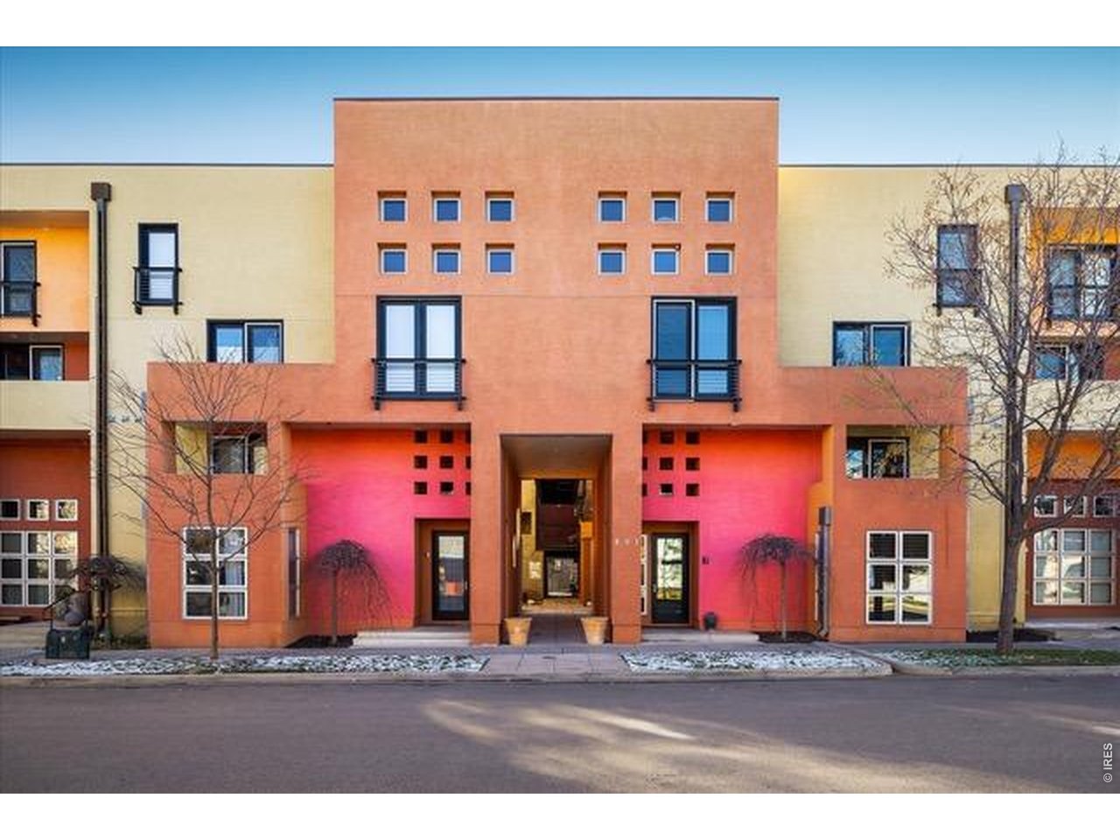
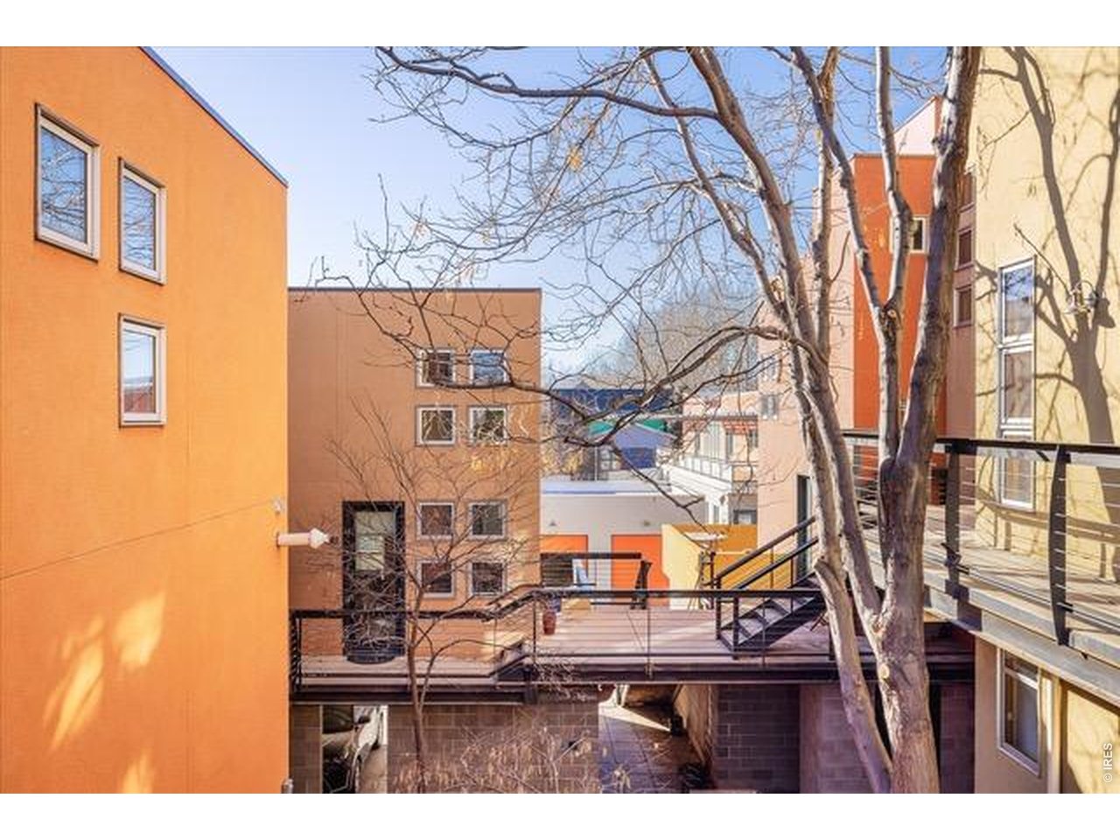
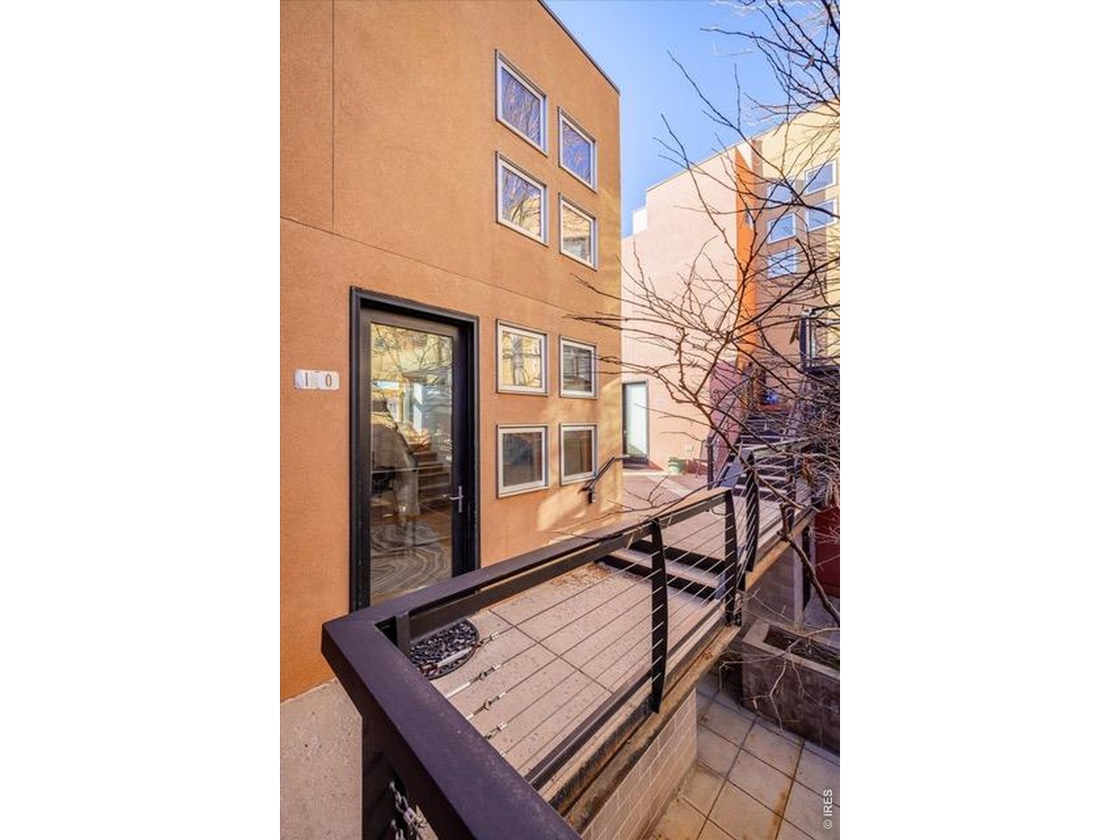

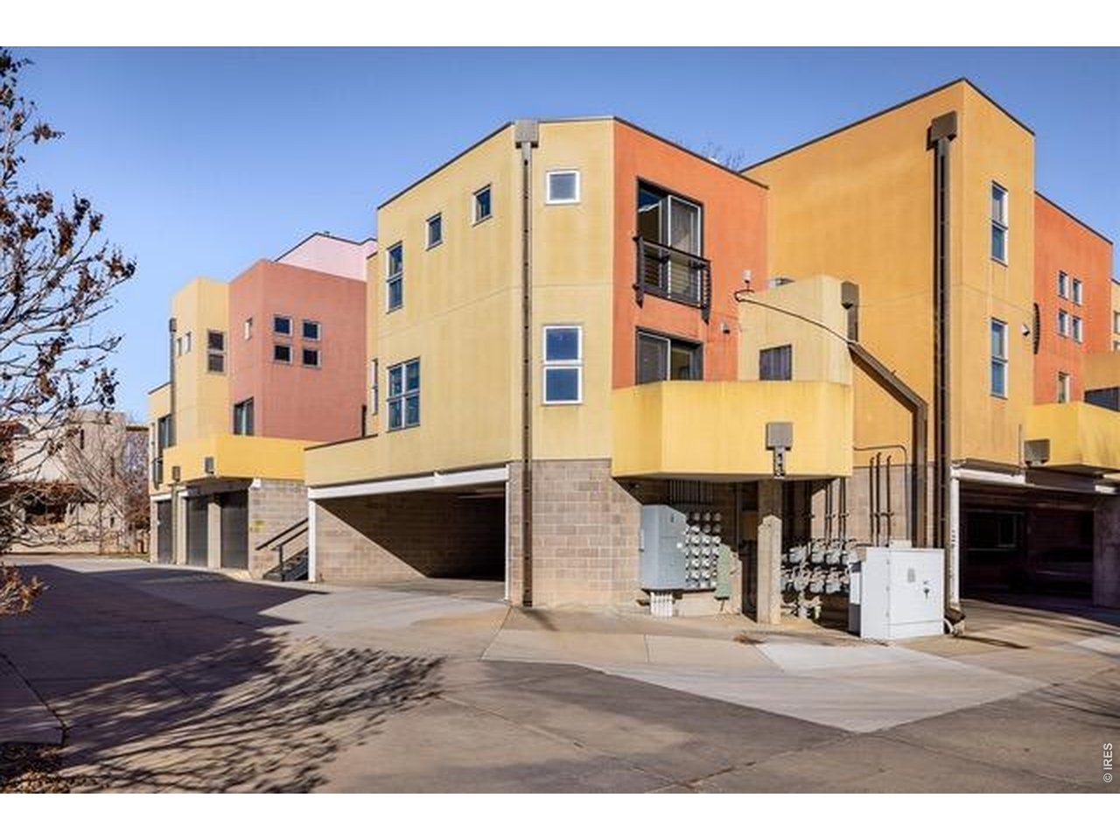
| Other Exterior Features | Balcony |
| Status | For Sale |
|---|---|
| LIVING SPACE | 976 Sq.Ft. |
| MLS® ID | 1066907 |
| Type | Residential |
| Year Built | 2004 |
| Neighborhood | Longmont |
| Architecture Styles | Contemporary |
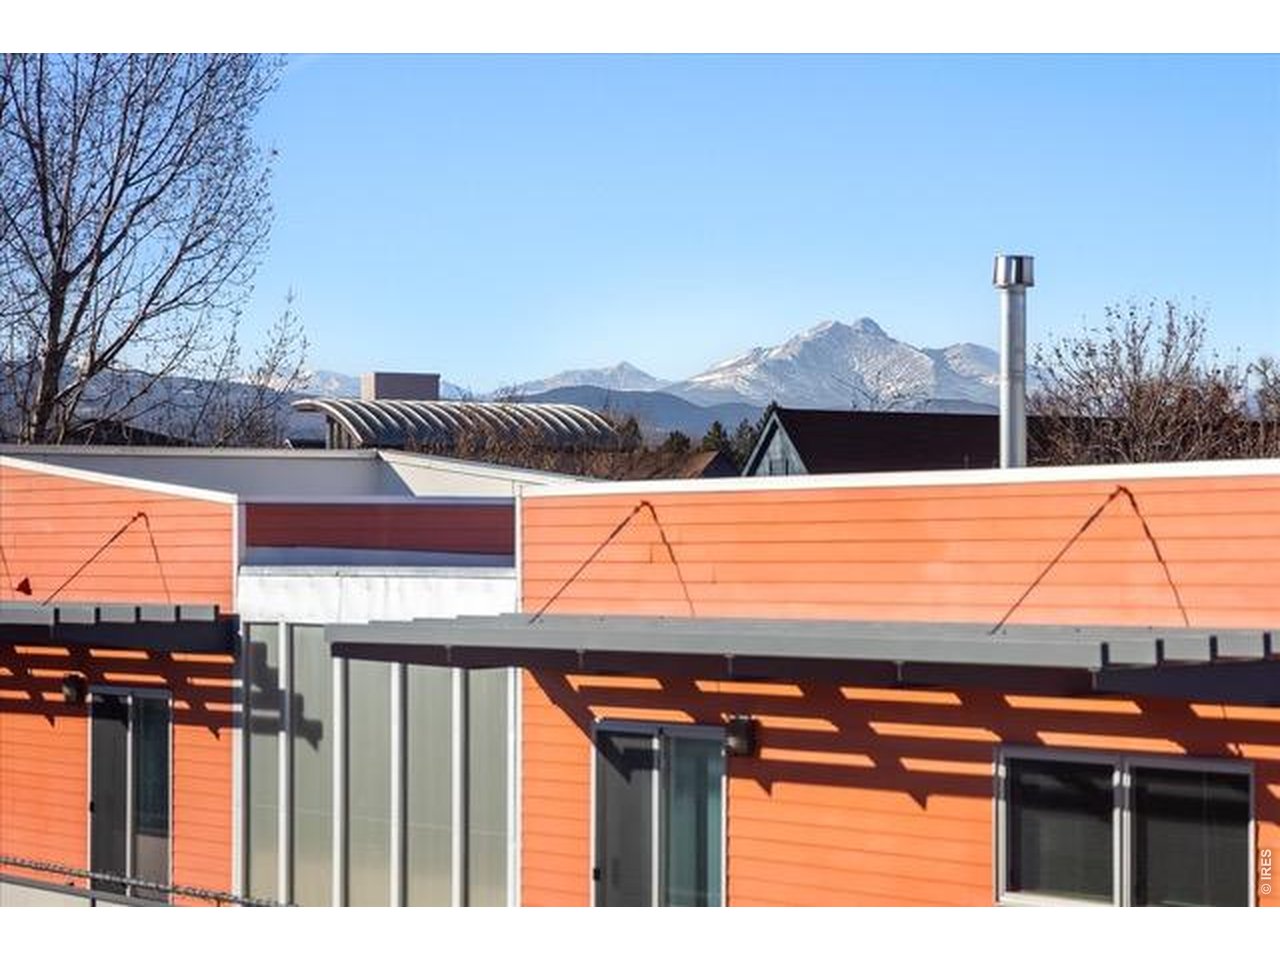
| View Description | Mountain(s) |
| ELEMENTARY SCHOOL | Burlington |
| MIDDLE SCHOOL | Sunset Middle |
| HIGH SCHOOL | Niwot |
| School District | ST Vrain Dist RE 1J |
| SALES PRICE | $447,500 |
|---|---|
| REAL ESTATE TAXES | $2,691/yr |
| HOA Fees | $425/mo |
| Zoning | PUD |
I provide personable, professional and knowledgeable real estate assistance, whether you are buying or selling your first home, second home , investment property or dream home.
Let's Connect