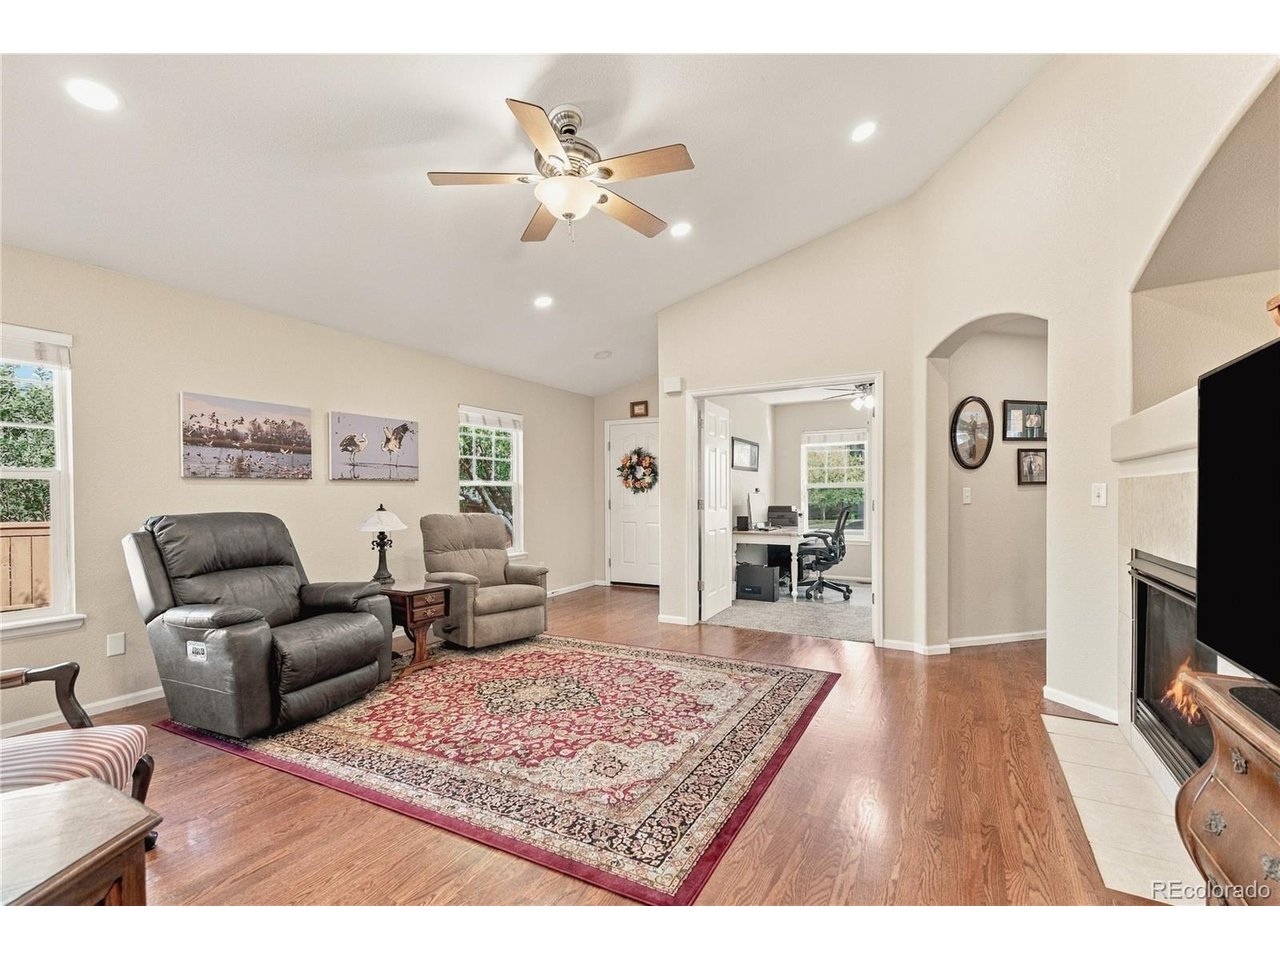
Property photo 1
Property photo 2
Property photo 3
Property photo 4
Property photo 5
4 Beds
3 Baths
2,260 sqft

$564,900

5023 S Eaton Park Way, Aurora CO, 80016

Price per sqft$249.96
Built in2004
Property size2,260 sqft
Property typeResidential
Courtesy of Milehimodern, Leslie Beck Listing Contact: [email protected],303-619-5527

Overview

Active

Listed Oct 16, 2026

Updated 2 days ago

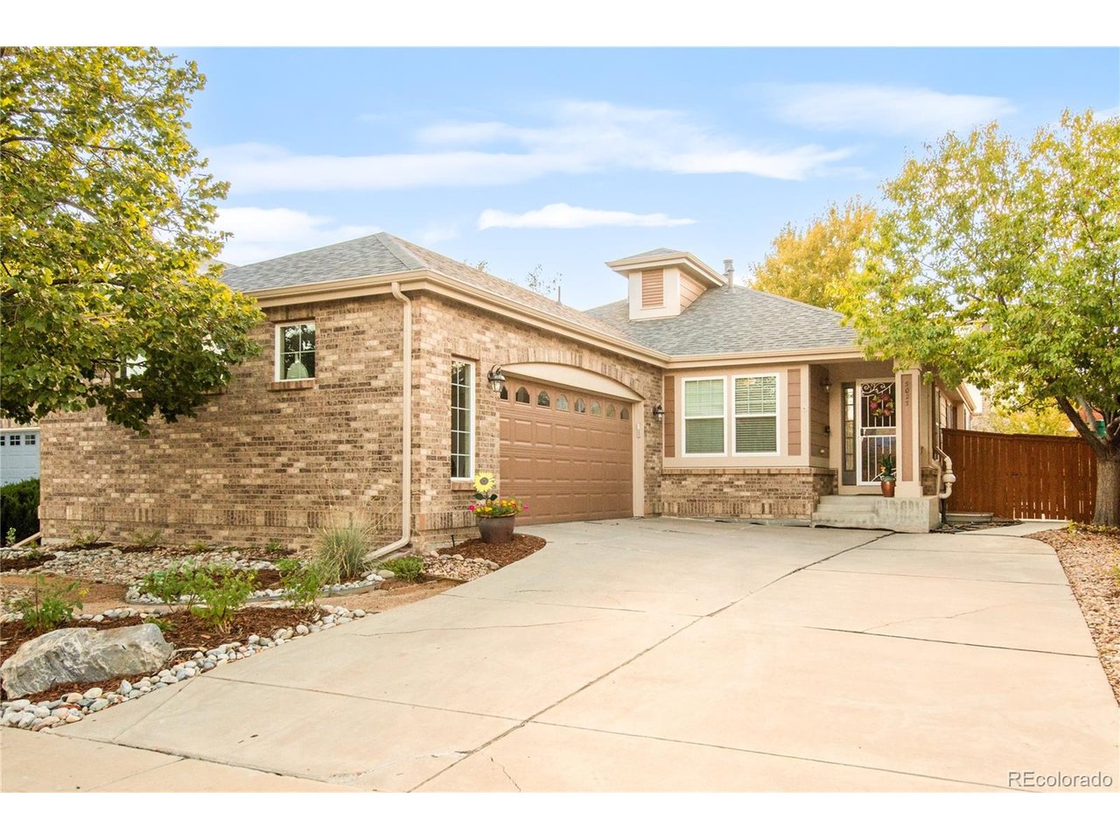
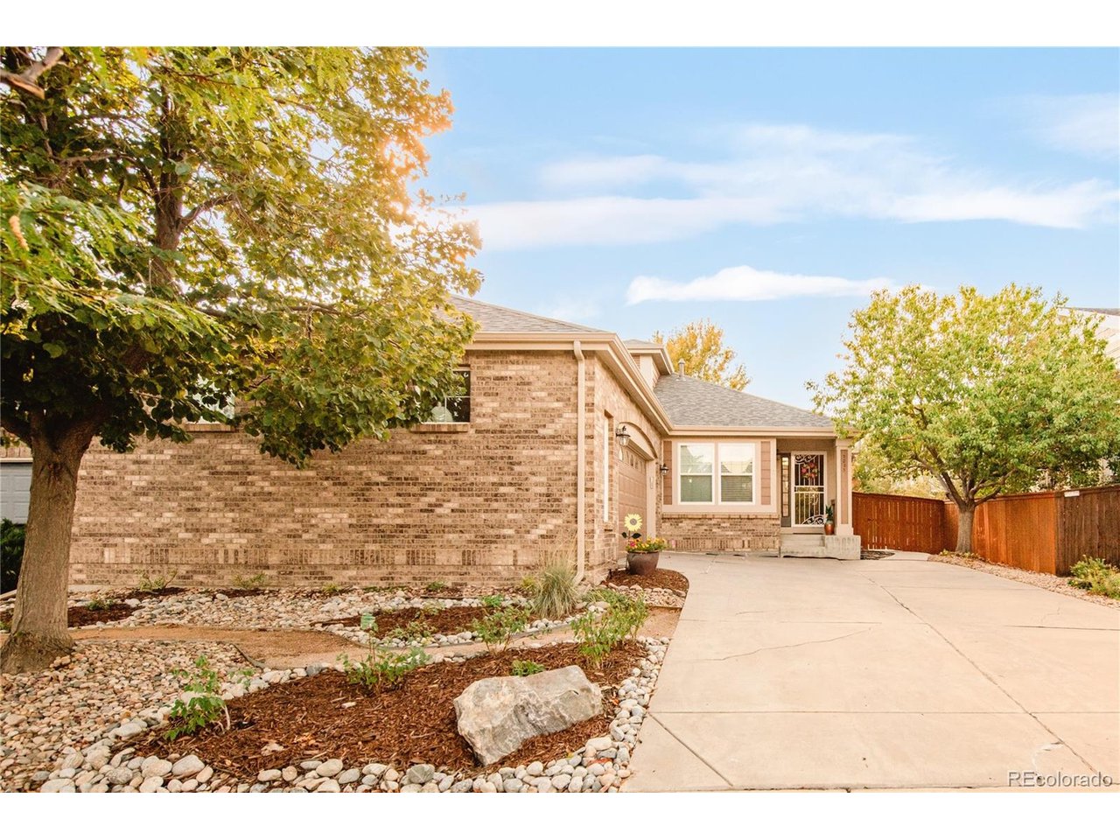
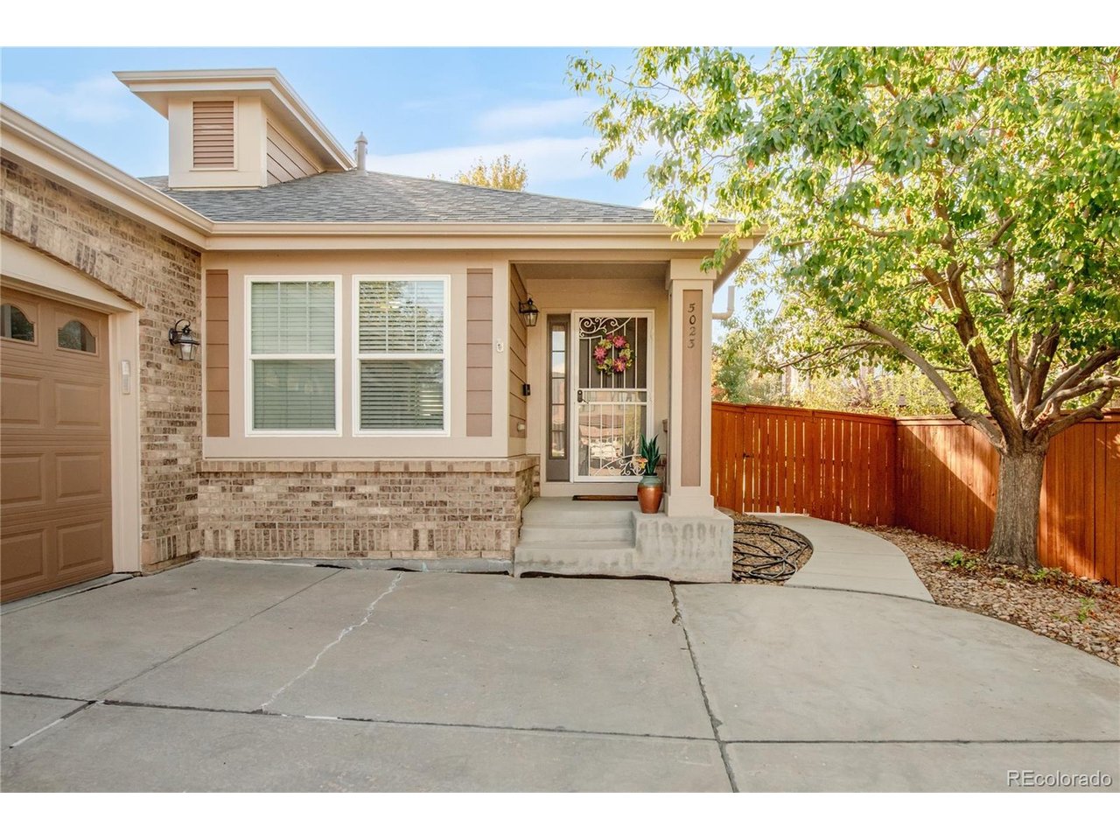
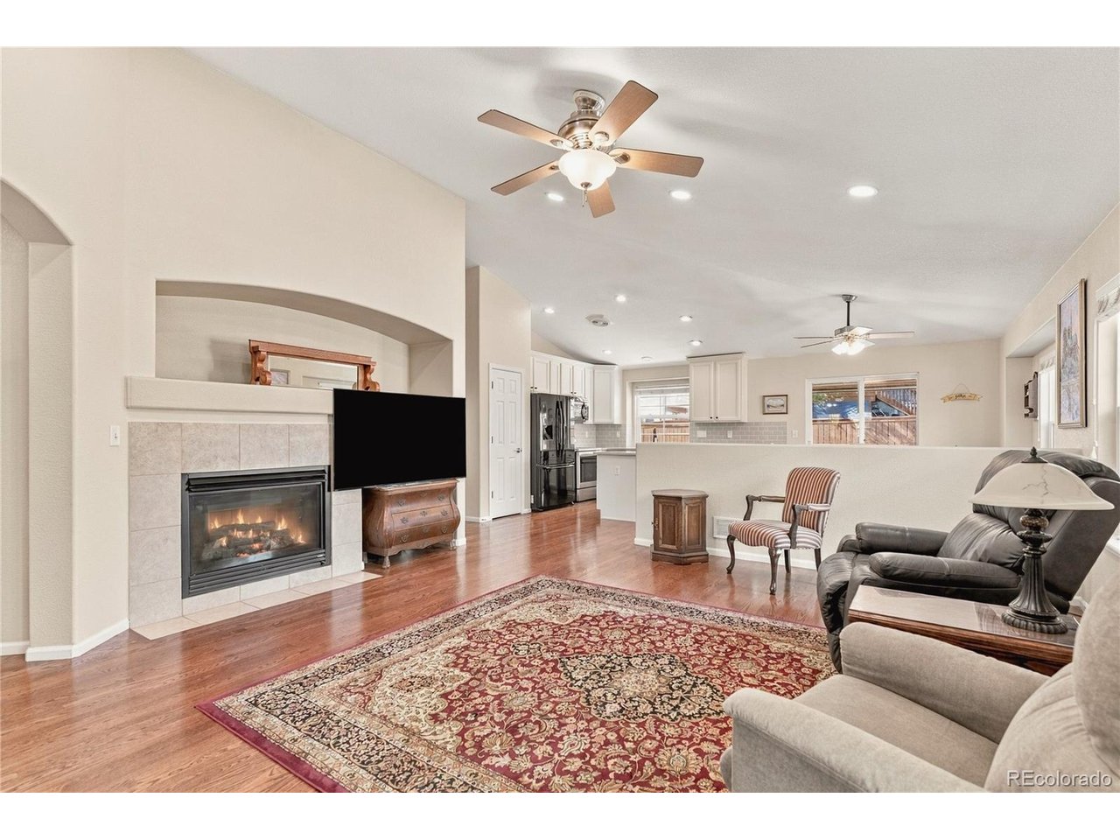
This updated ranch in Tollgate Crossing pairs thoughtful improvements with a warm, efficient approach to everyday living. The remodeled kitchen invites lingering, with expanded quartz countertops, fresh tile and a shelved pantry for holiday platters and baking essentials. The primary suite offers a calm retreat, complete with an updated quartz bath and a reconfigured closet with dual rods and shelving. The guest bath features an updated vanity with a quartz countertop and a walk-in shower, while the laundry room adds cabinetry and a sink. Downstairs, a remodeled lower level includes a fourth bedroom and half bath for guests, along with flexible space for a craft studio, home gym or quiet office. A fully paid-off, owned solar system delivers energy savings without a lease or monthly payment. New attic and crawl space insulation, five new windows and a brand-new roof enhance efficiency and year-round comfort, while warm LED lighting brightens shorter days. Outdoors, a xeriscaped front yard, professionally landscaped backyard with artificial turf and new micro-mist irrigation offers a low-maintenance approach to the landscape. The oversized attached two-car garage provides generous storage, complemented by 2025 exterior paint and a security-grade storm door. Neighborhood trails, a clubhouse and a pool add to the appeal, with Cherry Creek Schools, Southlands shopping and dining, E-470 and DIA nearby.

$3,758/mo

Est. mortgage payment based on a $564,900 home price.

All estimates are provided by Luxury Presence for informational purposes only. Actual amounts may vary.

Additional information

MLS® ID
4660286

Interior Features

Bedrooms
4
Bathrooms
3
Fireplace
Yes
Cooling
Yes
Heating
Yes
Basement
No

Exterior Features

Lot Size
0.14 Acres

Other Property Details

Taxes
$5,440
Tax Frequency
Annually
Association Fee Frequency
Yearly
Garage
Yes
MLS provider logo

Listings courtesy of Information and Real Estate Services, LLC (IRES) as distributed by MLS GRID

All information deemed reliable but not guaranteed and should be independently verified. All properties are subject to prior sale, change or withdrawal. Neither listing broker(s) nor Lynn Ryan shall be responsible for any typographical errors, misinformation, misprints and shall be held totally harmless. Properties displayed may be listed or sold by various participants in the MLS. 

Based on information submitted to the MLS GRID as of 5:02 AM UTC on 10/17/2026. All data is obtained from various sources and may not have been verified by broker or MLS GRID. Supplied Open House Information is subject to change without notice. All information should be independently reviewed and verified for accuracy. Properties may or may not be listed by the office/agent presenting the information.

©2026 Information and Real Estate Services, LLC (IRES). All rights reserved.

DMCA Notice 

Powered by Luxury Presence