Property photo 1
Property photo 2
Property photo 3
Property photo 4
Property photo 5
4 Beds
5 Baths
4,583 sqft

$1,785,000

9636 E Maplewood Cir, Greenwood Village CO, 80111

Price per sqft$389.48
Built in1993
Property size4,583 sqft
Property typeResidential
Courtesy of RE/MAX Professionals, Lyn Drake Listing Contact: [email protected],303-882-9400

Overview

Active

Listed Oct 18, 2026

Updated 3h ago

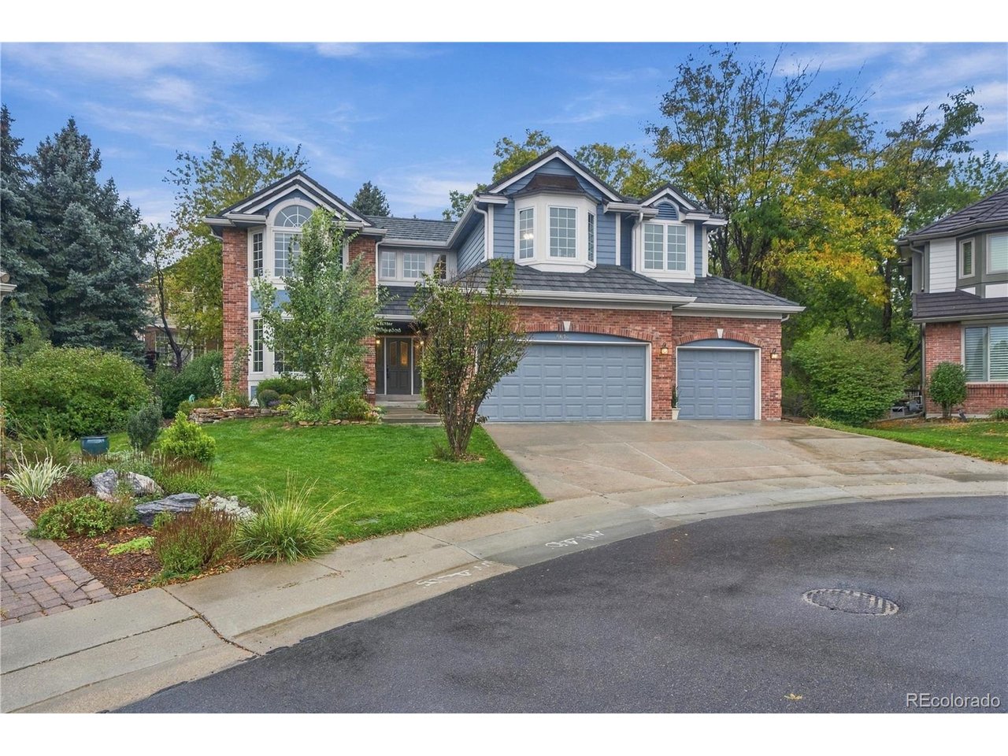
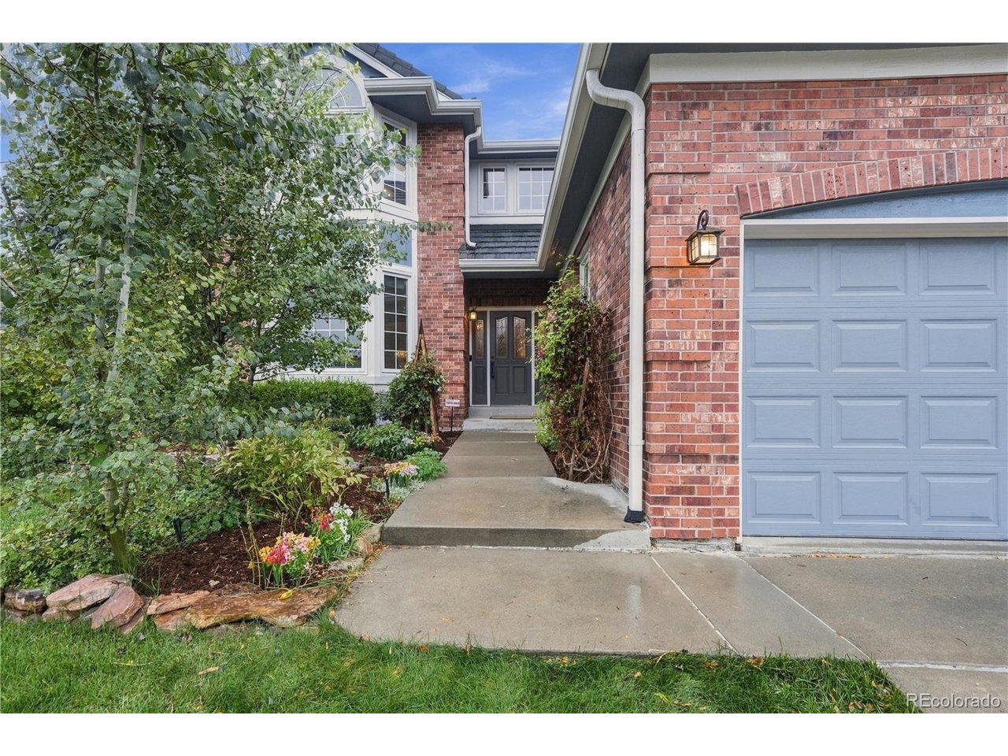
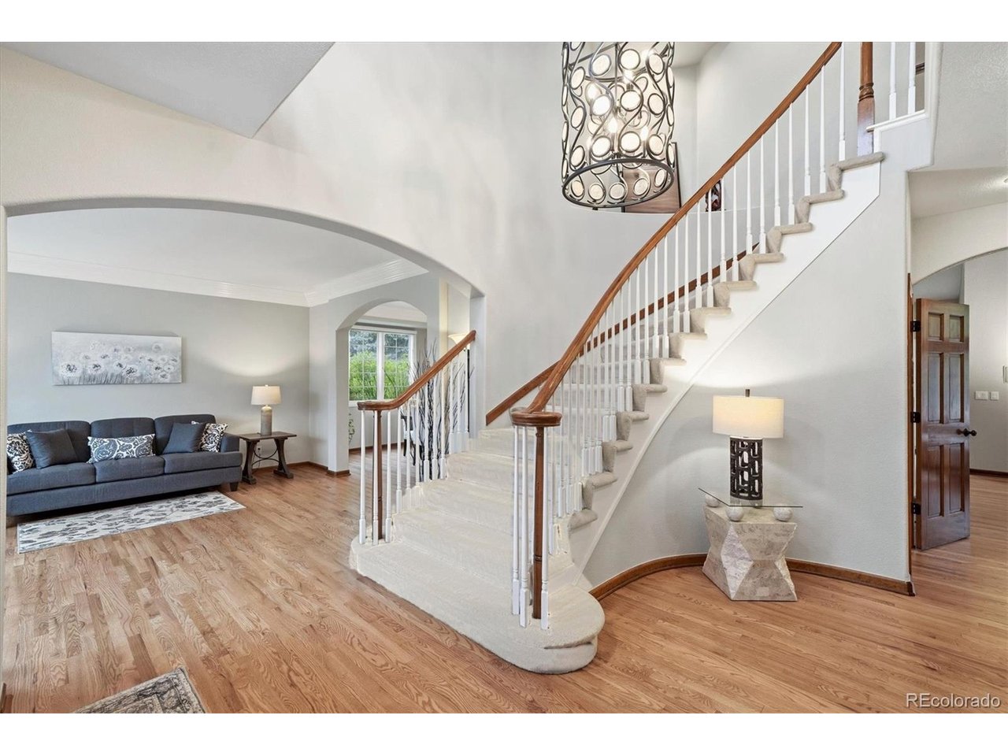
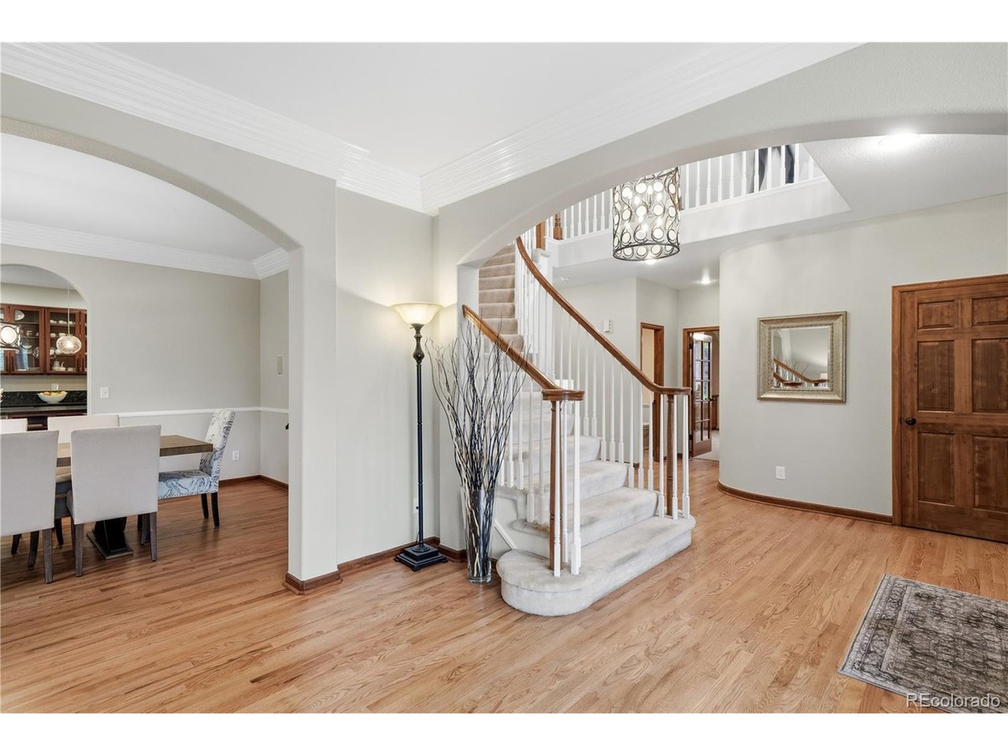
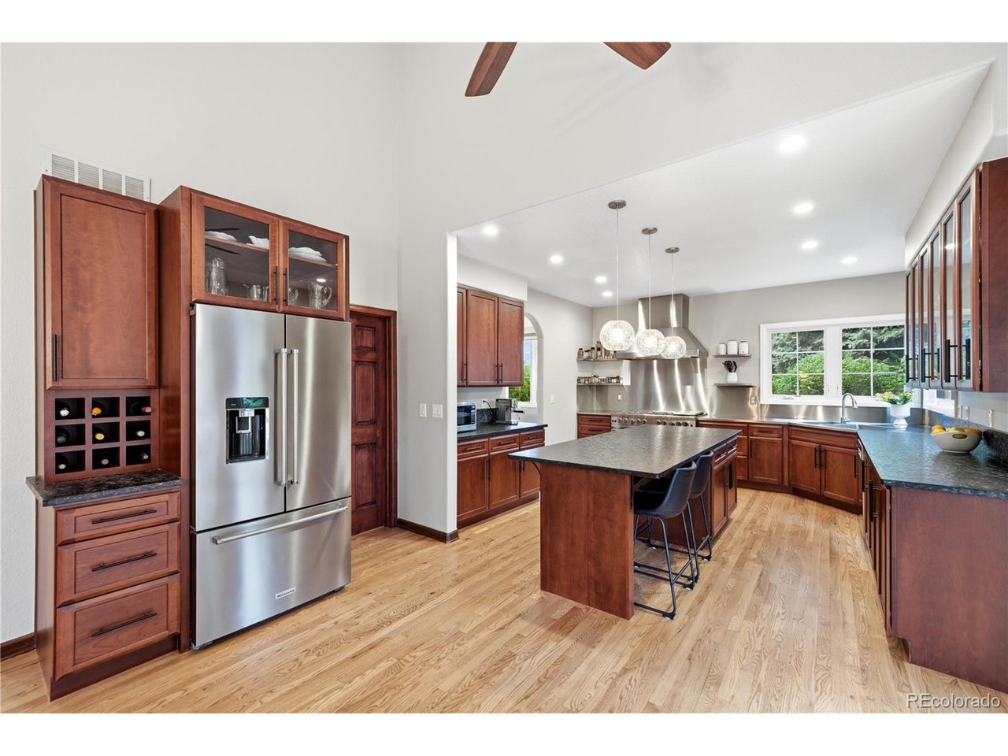
Tucked at the end of a quiet cul-de-sac inside gated Huntington Pines, this light-filled Greenwood Village home pairs privacy with an unbeatable location. Vaulted ceilings and bay windows bring sunshine into every room, and the open main level flows into the updated kitchen. It has an 8-burner gas range, a large island with bar seating, pendant lighting, a coffee bar and a walk-in pantry. French doors open to the private rear deck. Outdoors is where this home really shines. Step outside to discover a large, private yard offering a peaceful retreat with exceptional opportunities for outdoor entertaining, gardening, recreation, or simply enjoying Colorado's beautiful seasons. The expansive setting provides a welcome sense of privacy and room to create your own outdoor oasis. The level, fully fenced yard features covered and open deck space, a patio, a fire pit, a hot tub and mature, beautifully tended gardens with sprinklers front and back. It's an easy place to host a summer dinner, unwind under the stars or spend a Saturday in the garden. Upstairs are four bedrooms, including a primary suite with a vaulted ceiling and a 5-piece bath with a soaking tub. The finished basement adds a second living area and a climate-controlled wine cellar for 400+ bottles. A newer stone-coated steel roof and an oversized 3-car garage round it out. The HOA handles snow removal and the private road. You're minutes from the Denver Tech Center, I-25, light rail, shopping, dining and trails, and the home is served by Cherry Creek Schools. Welcome home!

$11,876/mo

Est. mortgage payment based on a $1,785,000 home price.

All estimates are provided by Luxury Presence for informational purposes only. Actual amounts may vary.

Additional information

MLS® ID
4053869

Interior Features

Bedrooms
4
Bathrooms
5
Fireplace
Yes
Cooling
Yes
Heating
Yes
Basement
No

Exterior Features

Lot Size
0.32 Acres

Other Property Details

Taxes
$11,220
Tax Frequency
Annually
Association Fee Frequency
Monthly
Garage
Yes
MLS provider logo

Listings courtesy of Information and Real Estate Services, LLC (IRES) as distributed by MLS GRID

All information deemed reliable but not guaranteed and should be independently verified. All properties are subject to prior sale, change or withdrawal. Neither listing broker(s) nor Lynn Ryan shall be responsible for any typographical errors, misinformation, misprints and shall be held totally harmless. Properties displayed may be listed or sold by various participants in the MLS. 

Based on information submitted to the MLS GRID as of 4:30 PM UTC on 10/19/2026. All data is obtained from various sources and may not have been verified by broker or MLS GRID. Supplied Open House Information is subject to change without notice. All information should be independently reviewed and verified for accuracy. Properties may or may not be listed by the office/agent presenting the information.

©2026 Information and Real Estate Services, LLC (IRES). All rights reserved.

DMCA Notice 

Powered by Luxury Presence